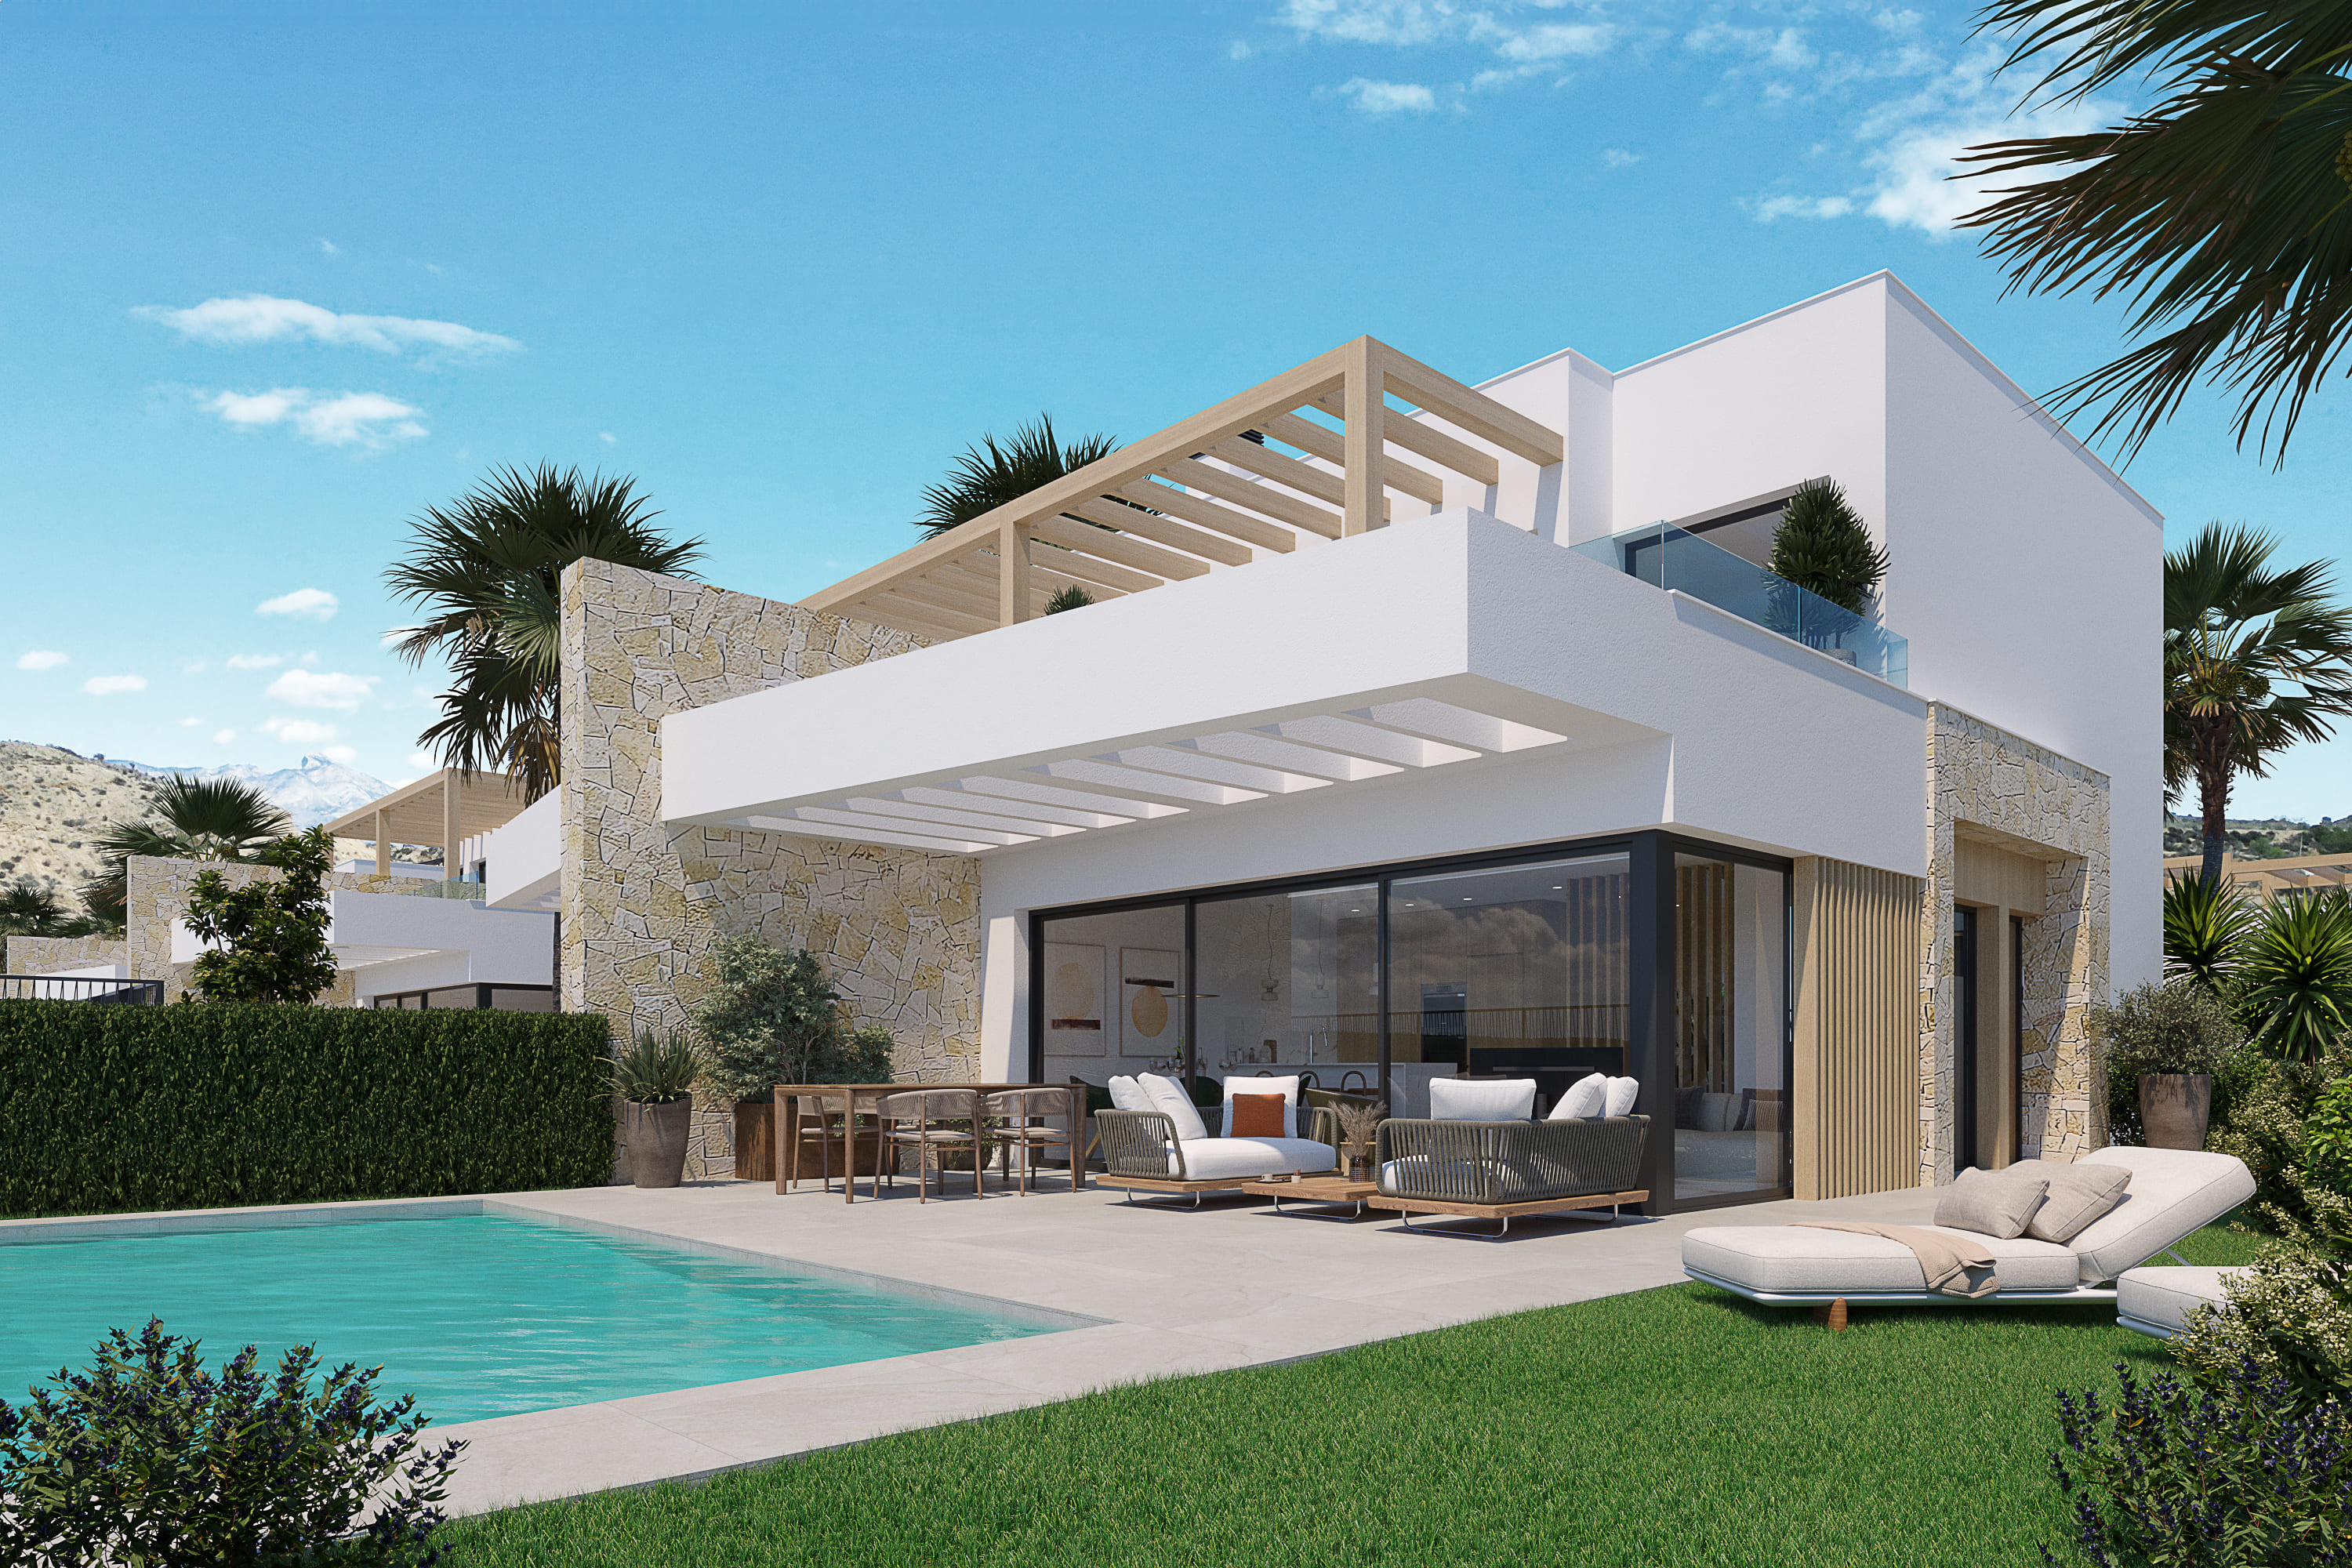
Houses for sale with 3 bd in Monforte del Cid, Alicante
Monforte del Cid, Alicante View on map ID: 7254About the apartment
Welcome to your new dream home near the distinguished golf course, where luxury, comfort, and nature exist in perfect harmony. These exclusive semi-detached homes have been designed with a contemporary style that invites you to fully enjoy the Mediterranean lifestyle.
Each property offers a private garden with a pool, a spacious solarium with spectacular views, on-site parking, and a sophisticated living area. Inside, you'll find three comfortable bedrooms, two bathrooms with underfloor heating, a guest toilet, and a fully equipped kitchen with high-end appliances. The climate control system ensures comfort throughout the year.
Located in a natural valley, this development offers a unique environment with streams, lakes, and green spaces. It's a paradise for golf enthusiasts, hikers, and mountain bikers. Its 18-hole course presents an exciting challenge for both seasoned players and beginners, being the true heart of the complex.
The resort's culinary offerings are equally impressive: an elegant restaurant invites you to enjoy exquisite Spanish cuisine and local wines, all on a terrace with panoramic views. In addition, the Clubhouse provides locker rooms, a professional shop (Pro-Shop), and spacious parking areas.
The location is simply unbeatable: just minutes from the airport and the city center, and very close to the paradisiacal beaches of the Costa Blanca. With over 300 days of sunshine a year and an average temperature of 18 °C, the area is perfect for an active and relaxed lifestyle.
Discover blue flag beaches, natural parks, a rich cultural agenda, and festive traditions that make this region unique.
This development is not just a home: it is a way of living.
Prices are subject to availability. Contact us for more information.
Unit specifications
- Bedrooms
- 3
- Bathrooms
- 2
- Built area
- 155,30 m²
- Year
- 2027
- Price
- 489 000 €
- Year of delivery
- 2027
- Delivery date
- May
- Building State
- In project
- Construction license
- Granted
- Promotion format
- Free
- Facade
- Coating mortar, Monolayer
- Flooring
- Porcelain stoneware
- Carpentry
- Thermal Break Aluminum, Double glazing, Climalit
- Interior carpentry
- Built-in wardrobes, Armored Door
- Heating
- Radiant Floor
- Hot water
- Aerothermal energy
- Type of kitchen
- Open kitchen
- Kitchen equipment
- Equipped
- Customization Options
- Kitchen furniture color, Flooring customization, Customization of appliances, Type of kitchen, Paint color
- Energy certificate status
- Pending approval
- Energy certificate
- A
- Distance to the beach
- 21 m
- Airport Distance
- 26 km
- Hospital Distance
- 22 km
- School Distance
- 5 km
- Property type
- New construction
- Name
- 3 B
- built square meters
- 155.30
- Usable square
- 118
- Terrace area
- 37
- Land area
- 250.80
- Issuances
- 0,27 kgCO2/m2•año
- Energy consumption
- 1,25 kWh/m2•año
Amenities
In the apartment
Floor plans
Plans and schematics of the property.
Request the apartment dossier
Leave a request and we will send you the up-to-date price, the floor plan, the reservation terms and the list of available parking and storage options.