Viento de Lebeche: New development in Torrevieja, Alicante
Torrevieja, Alicante View on map Ref.: 876About the development
Viento de Lebeche: new development in Torrevieja
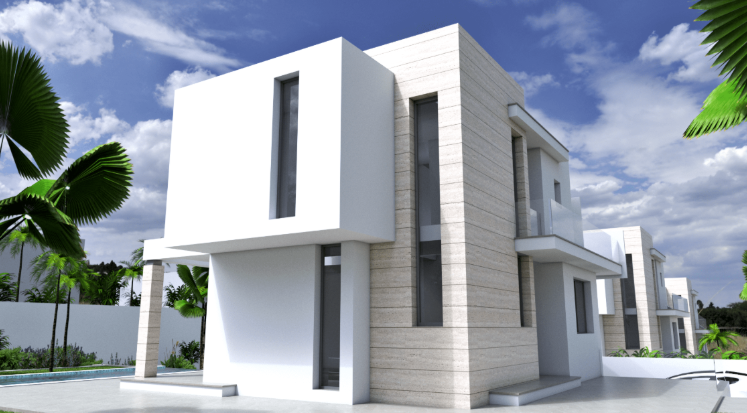
Discover Viento de Lebeche, an off-plan new development in the Beach of the Crazies district of Torrevieja, Alicante. Located in one of the most tranquil and exclusive areas of Alicante, this innovative project features modern single-family homes designed for comfort and functionality.
Homes and features at Viento de Lebeche
The development offers 3-bedroom houses with 3 full bathrooms and a built area of 185 m². Each home includes a spacious living-dining area with a fully equipped open-plan kitchen, built-in wardrobes, two terraces and a balcony with clear views. The properties also feature a basement with a private garage and a solarium.
The complex includes green areas, a swimming pool and a private pool. Interiors are equipped with porcelain stoneware flooring, underfloor heating, an air-conditioning installation and PVC carpentry with double glazing. Heating and hot water are supplied through aerothermal energy.
Location and delivery
Situated in a peaceful residential environment, the homes are a 10-minute walk from the sea and close to parks, shops, restaurants and cafés. The beach is 650 m away, while Alicante Airport is 45 km away.
The project is currently in the planning stage, and no separate phases are specified. Delivery is scheduled for 12 months from purchase. The available 3-bedroom house is priced at €780000.
Developer
Promotor del proyecto
Cabo Cervera
In addition to real estate promotion, the company's architecture department develops projects both its own and those of other developers and self-promoters. With extensive experience in the sector and in this specific area, its main objective is complete customer satisfaction. They always start by selecting unbeatable locations, which is reflected in the realization of select developments, instead of large projects with hundreds of homes. Their focus is to provide clients with homes with unique features, superior quality and exceptional standards.
The next step is to maximize the use of the plot and the orientation of the homes to guarantee spaciousness, luminosity, efficiency and functionality. Its design focuses on creating spacious and optimized spaces that are visually attractive, comfortable, respectful of the environment and that meet the expectations of the most demanding client. During the construction process, its project management guarantees that attention is paid to every detail and that quality is always a priority.
The company's methodology focuses on the active participation of the client in the development of the project. In a first meeting, they listen to the client's ideas and design concept for their future home. They then offer advice based on their experience to ensure the functionality and efficiency of the home. Subsequently, they implement the client's ideas through plans, sketches and 3D infographics, where all the details of the project are decided.
Finally, the Execution Project is drawn up and the procedures are managed with the administrations and supplying companies. The company's infrastructure allows it to cover the entire process, from project development to construction and obtaining all licenses and supplies, under the "turnkey" concept, so that the client does not have to deal with paperwork. bureaucratic. Each home is designed and built by its own highly qualified personnel with extensive experience in the sector.
Development specifications
- Building State
- In project
- Promotion format
- Free
- Flooring
- Porcelain stoneware
- Carpentry
- PVC, Double glazing
- Heating
- Air conditioning installation, Radiant Floor
- Hot water
- Aerothermal energy
- Type of kitchen
- Open kitchen
- Kitchen equipment
- Equipped
- Distance to the beach
- 650 m
- Airport Distance
- 45 km
- Property type
- New construction
- built square meters
- 185
- Delivery from purchase
- 12 meses
Available units
| Acción | |||||||
|---|---|---|---|---|---|---|---|
| #7 | Houses | 3 | 3 | 185 m² | 780 000 € | Ver propiedad |
Amenities
Development infrastructure
Development floor plans
Development documents
Request the development dossier
We will send you the up-to-date price, available layouts and reservation terms.