About the development
Nature Views: new development in Torrevieja
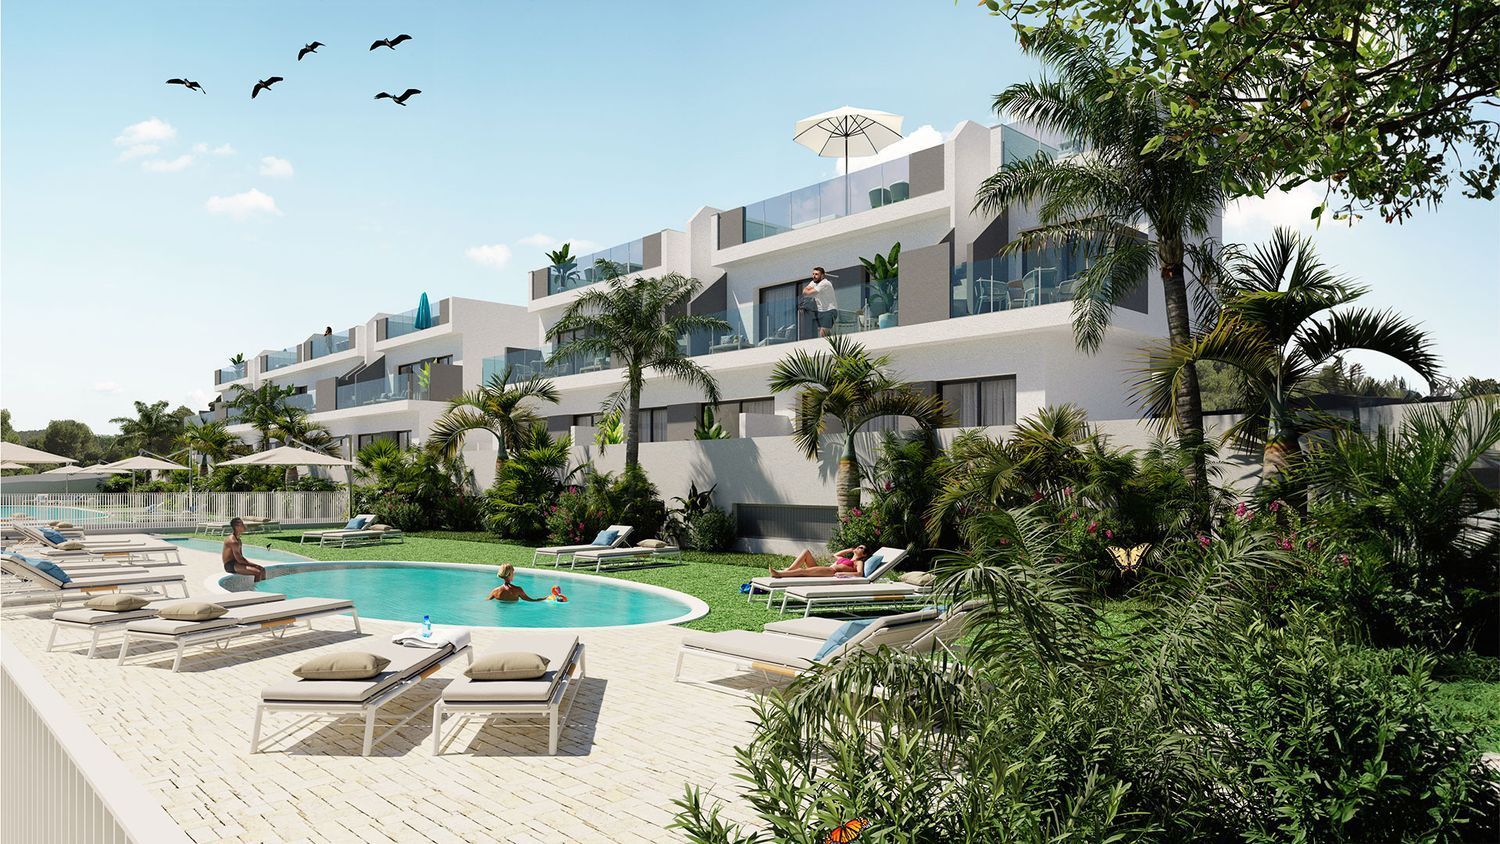
Nature Views is a new development in Lago Jardín II, Torrevieja, Alicante, designed with minimalist lines, straight forms and natural touches. The homes maximise natural light and feature elegant layouts, quality materials and impeccable finishes. Each residence includes an equipped open American-style kitchen, parking and a storage unit. The development has a granted construction licence, a show apartment and a Finished building state. The stated delivery date is IV Quarter 2025; no separate project phases are specified.
The development comprises 2 available houses: one 2-bedroom house with a built area of 191.71 m², priced at 330000 €, and one 3-bedroom house with a built area of 167.31 m², priced at 499000 €. The homes include bright living areas connected to the modern open kitchen. Ground-floor models feature a private basement, while upper models offer a solarium. The properties also include terraces, built-in wardrobes, electric blinds, LED lighting, air conditioning installation, double glazing and thermal-break aluminium carpentry.
Communal areas and amenities at Nature Views
Residents have access to landscaped gardens, green areas and garden zones, a community swimming pool with a children's section, and a children's area. The gated residential complex also provides video intercom and video surveillance. Underground parking and storage units are included among the development's facilities.
Bathrooms are fitted with shower trays, glass partitions, sink cabinets, porcelain coating and non-slip flooring. The homes have an energy certificate rating of B and include an armoured door and lacquered white interior doors.
Location in Torrevieja
Located in the vibrant city of Torrevieja, the development combines residential tranquillity with convenient access to nearby services and the Mediterranean lifestyle. The beach is 4000 m away, while the airport is 21.61 km away. Nature Views offers a choice of 2- and 3-bedroom homes in a well-connected setting near Alicante.
Developer
Promotor del proyecto
MPC
MPC Group actúa como promotor integral, participando en todas las fases del ciclo inmobiliario:
- Identificación y adquisición de suelo
- Conceptualización y diseño de producto
- Desarrollo urbanístico y construcción
- Comercialización y gestión de activos
Su enfoque combina arquitectura contemporánea, ubicaciones estratégicas y un profundo análisis de mercado, lo que les permite crear proyectos alineados con la demanda real del comprador nacional e internacional.
Presencia y posicionamiento
- Fuerte presencia en España, con especial foco en zonas de alta atracción residencial y turística
- Visión internacional, orientada a inversores y compradores de alto perfil
- Posicionamiento en calidad, sostenibilidad y rentabilidad a largo plazo
Propuesta de valor
Para los profesionales del sector, MPC Group destaca por:
- Proyectos bien estructurados y profesionalizados
- Producto claro y competitivo para comercialización
- Estrategia orientada a la transparencia, la eficiencia comercial y la colaboración B2B
Development specifications
- Design type
- Minimalist
- Year of delivery
- 2025
- Delivery date
- IV Quarter
- Building State
- Finished
- Construction license
- Granted
- Promotion format
- Free
- Show apartment
- Yes
- Facade
- Monolayer
- Carpentry
- Thermal Break Aluminum, Double glazing
- Interior carpentry
- Armored Door, Electric blinds, Built-in wardrobes, Lacquered white doors
- Heating
- Air conditioning installation
- Type of kitchen
- Open kitchen
- Kitchen equipment
- Equipped
- Sanitary and Bathrooms
- Shower tray, Glass partition, Sink cabinet, Porcelain coating, Non-slip flooring
- Lighting
- LED Lighting
- Security
- Video intercom, Video surveillance, Gated residential complex
- Energy certificate status
- Obtained
- Energy certificate
- B
- CEE Issuance
- B
- Distance to the beach
- 4 000 m
- Airport Distance
- 21,61 km
- Property type
- New construction
- built square meters
- 167
Available units
| Acción | |||||||
|---|---|---|---|---|---|---|---|
| VP-12 | Houses | 3 | 3 | 167.31 m² | 499 000 € | Ver propiedad | |
| BLOQUE 4 - DA - 4 | Houses | 2 | 2 | 191.71 m² | 1 | 330 000 € | Ver propiedad |
Amenities
Development infrastructure
Development floor plans
Development documents
Request the development dossier
We will send you the up-to-date price, available layouts and reservation terms.