About the development
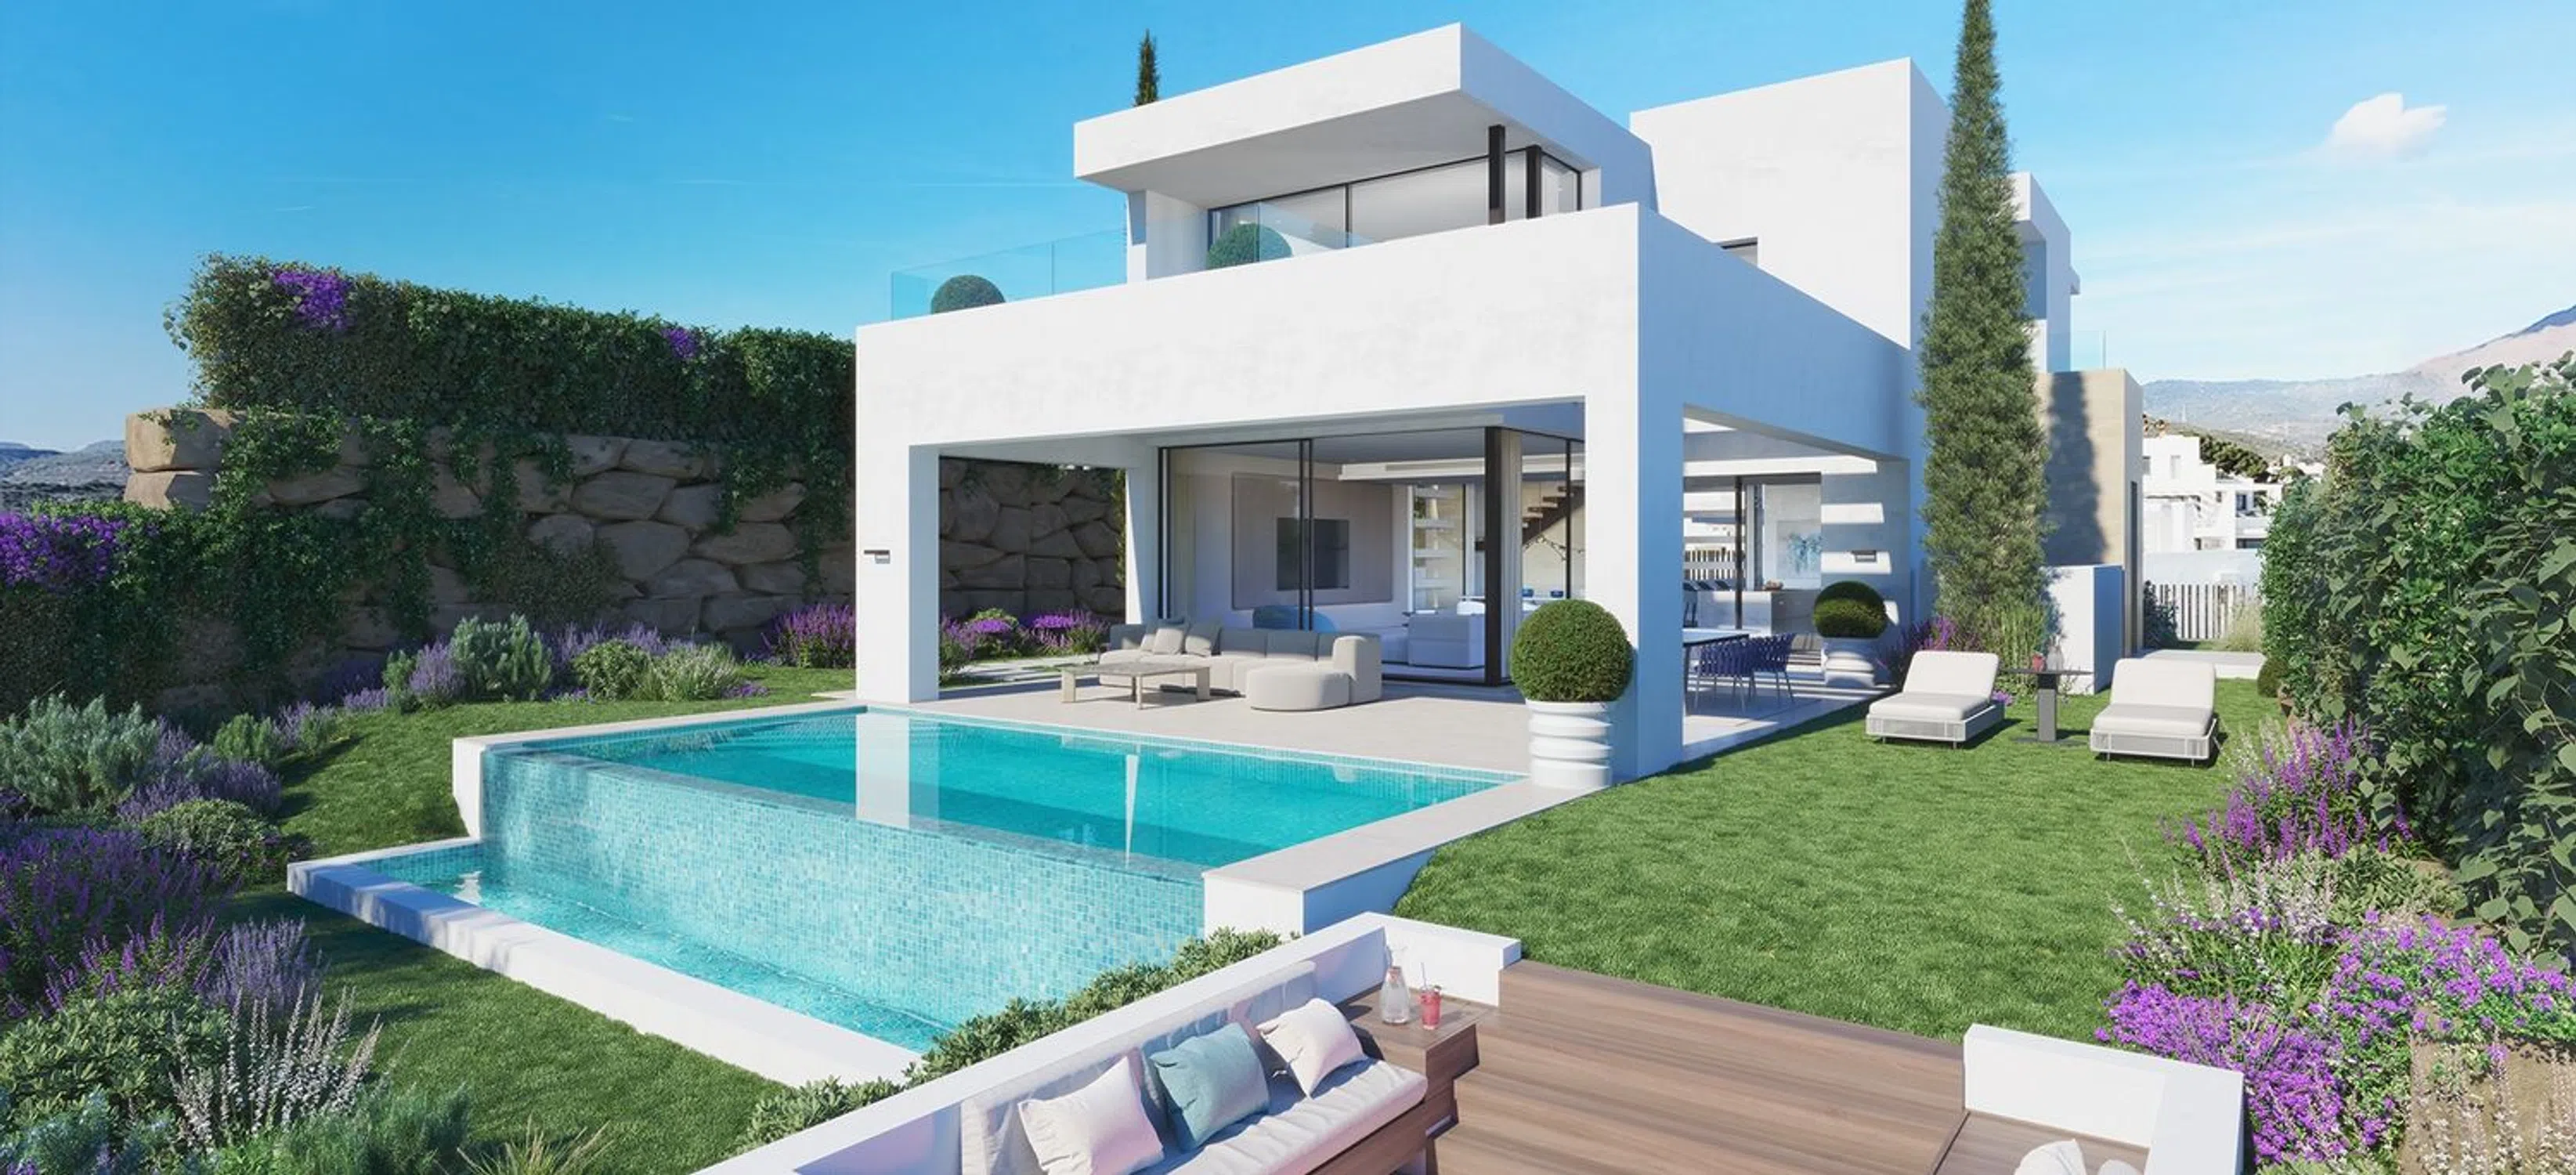
Luxury villas on the golf front in Estepona
Exclusive collection of ten luxury villas in Estepona Golf, with open views of the Mediterranean Sea, the golf course and the Sierra Bermeja. Currently under construction with completion scheduled for the fourth quarter of 2026, these homes combine a privileged location with spacious areas, contemporary architecture, and customisation possibilities.
The environment is especially attractive for golf lovers, with more than sixty courses within an hour's distance. The area also offers a wide range of sports including sailing, polo, tennis, and paddle, allowing you to enjoy an active lifestyle throughout the year.
The homes are located just minutes from supermarkets and educational centres such as Colegio San Pablo XXIII, and only five minutes from the beach. Its location allows you to enjoy both the gastronomy and streets of Estepona's old town and the services and meeting spaces of nearby five-star hotels.
The architecture of each villa seeks a balance between design and functionality. The contemporary volumes, spacious rooms, and large windows favour the entry of natural light and a fluid connection with the outdoor areas. Each space is designed to take advantage of the surroundings and offer comfort both in daily life and when hosting guests.
Each home sits on a 756 m² plot and has more than 400 m² of built interior space, distributed over three floors. The layout includes three bedrooms with en-suite bathrooms and the possibility of incorporating up to three additional bedrooms in the basement. The terraces and patios add up to more than 100 m², offering different environments to relax, share outdoor meals or enjoy the climate of the Costa del Sol.
The access floor houses a large open-concept living room with floor-to-ceiling windows and an integrated kitchen. This layout provides continuity to the living areas and facilitates their connection to the outside. On this same level, there is a bedroom with an en-suite bathroom, a convenient option for guests or those who prefer to have a room on the main floor.
The upper floor features the master suite, which has a private terrace and the possibility of incorporating a jacuzzi. This space allows you to enjoy outdoor relaxation moments with greater privacy. The floor is completed with another bedroom with an en-suite bathroom and two private terraces, reinforcing the presence of outdoor spaces in the home.
The basement offers great flexibility to adapt the villa to the needs of each owner. It can be used for a private gym, cinema room, spa, wine cellar, additional bedrooms, or guest accommodation, allowing both the leisure areas and the capacity of the home to be expanded.
Additionally, a selection of optional equipment and finishes allows for customising different aspects of each property. A residential proposal that combines space, comfort, and views in a golf environment close to the sea and the services of Estepona.
Developer
Promotor del proyecto
FM Consulting
En FM Consulting se ofrecen servicios de comercialización y gestión integral de proyectos inmobiliarios con un compromiso firme: alcanzar los objetivos establecidos junto al cliente.
Como comercializadores inmobiliarios, la empresa aporta valor a cada proyecto y, especialmente, al proceso de venta de las distintas promociones, planificando e impulsando la estrategia comercial y de marketing definida. En cuanto a la gestión de promociones, FM Consulting acompaña y asesora al inversor desde la fase inicial del proyecto y continúa brindando apoyo incluso después de la entrega del último inmueble.
Development specifications
- Design type
- Contemporary
- Year of delivery
- 2026
- Delivery date
- IV Quarter
- Building State
- Under construction
- Promotion format
- Free
- Show apartment
- Yes
- Hot water
- Aerothermal energy
- Type of kitchen
- Open kitchen
- Kitchen equipment
- Equipped
- Sanitary and Bathrooms
- En-suite bathroom
- Lighting
- LED Lighting
- Security
- Video intercom
- Customization Options
- Pool, Jacuzzi
- CEE Issuance
- A
- Property type
- New construction
- Bedrooms
- 3
- built square meters
- 226
- Terrace area
- 100
- Land area
- 756
- Issuances
- 4.08 kg CO2/m² year
- Energy consumption
- 24.11 kwh/m² year
Available units
| Acción | |||||||
|---|---|---|---|---|---|---|---|
| VILLA 4 | Houses | 3 | 3 | 226.04 m² | 1 500 000 € | Ver propiedad |
Amenities
Development infrastructure
Request the development dossier
We will send you the up-to-date price, available layouts and reservation terms.