Alcántara del Mar Adosadas: New development in Marbella, Malaga
Marbella, Malaga View on map Ref.: 1504About the development
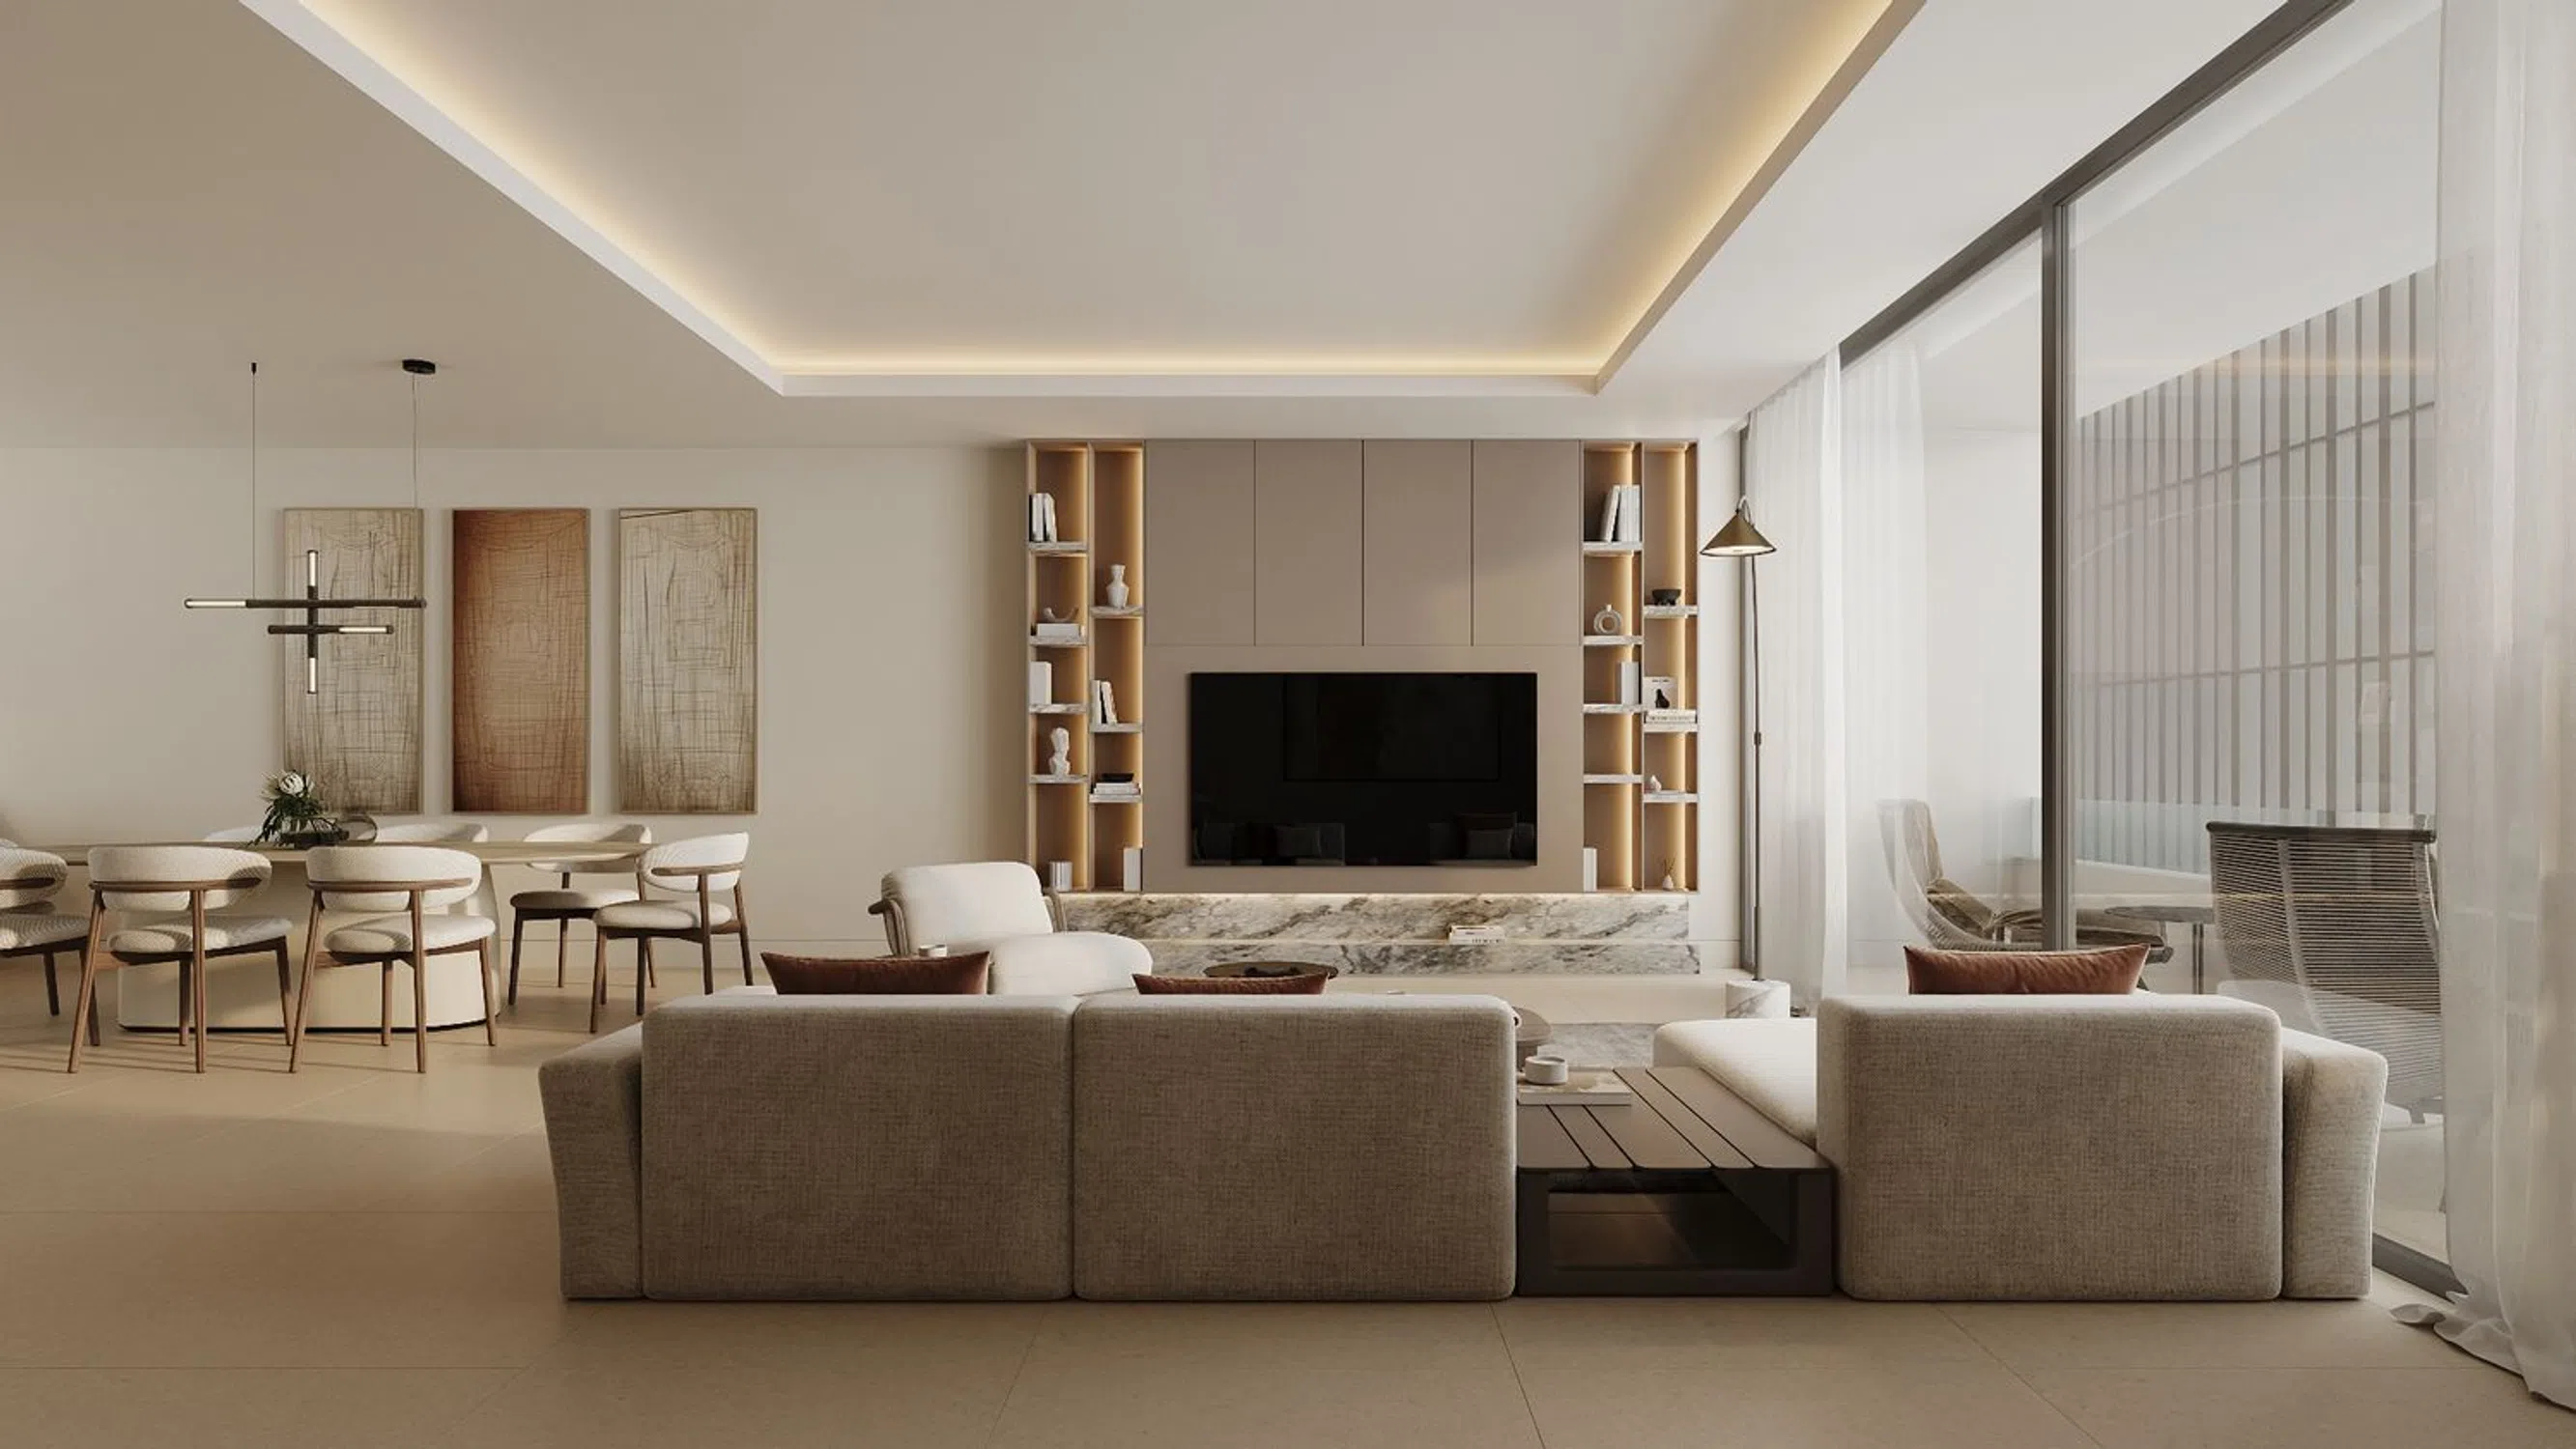
NEW DEVELOPMENT ON THE BOULEVARD OF SAN PEDRO ALCÁNTARA Alcántara del Mar is a high-level project located right on the Boulevard of San Pedro de Alcántara, just a few minutes' walk from the beach and the promenade. The development is notable for its contemporary design, high-quality materials, and a privileged location in one of the city's most established areas. The complex consists of: 17 apartments 10 terraced houses 11 semi-detached villas, one of which is entirely independent 6 commercial premises. The properties are arranged over several floors and have private outdoor spaces to make the most of the area's climate. This project combines contemporary design, high-quality finishes, and features such as underfloor heating and large windows that bring brightness and a sense of spaciousness to all the rooms. Terraced Houses Include: 3 and 4-bedroom homes 3 full bathrooms Built areas from 255 m² to 313 m² Ceiling height of 2.85 m Floor-to-ceiling windows Large format porcelain flooring 1 x 1 m throughout the house Underfloor heating throughout the house Fully equipped kitchen Fully equipped bathrooms Private terraces Private solarium 2 underground parking spaces included Alcántara del Mar is a new residential construction project that combines different types of homes to offer a modern, comfortable, and functional environment in a privileged residential location, very close to the sea. The development consists of 11 detached villas, 10 terraced houses, 17 apartments, and 6 commercial premises, adapting to the needs of different resident profiles, both as a primary residence and as an investment. The homes have been designed to maximise brightness, spaciousness, and comfort, with open and well-connected interior spaces, large floor-to-ceiling windows, and a ceiling height of 2.85 metres that enhances the sense of space. The interiors also benefit from interior courtyards filled with natural light, providing cross ventilation and well-being to the main rooms. All units feature underfloor heating throughout, providing efficient and comfortable climate control all year round. The finishes reflect a high level of quality, with large format porcelain paving of 1 x 1 metre, fully equipped kitchens, and fully equipped bathrooms, designed with a contemporary, functional, and durable approach. The first-floor apartments and the terraced houses have private solariums, ideal for enjoying the Mediterranean climate and surroundings. The detached villas have large gardens and private pools, offering completely private outdoor spaces designed for relaxation and leisure. The architectural complex is distinguished by its travertine stone façade, a natural material that provides elegance, durability, and a harmonious integration with the surroundings. All homes include a parking space in an underground parking area and a private storage room, with direct access via lift, ensuring convenience, security, and functionality in everyday life. Alcántara del Mar represents a unique opportunity for those seeking new construction homes with bright spaces, private exteriors, and a well-planned residential environment, where comfort, privacy, and a Mediterranean lifestyle are combined in a prime location close to the sea.
Developer
Promotor del proyecto
PONUS MGMT
Development specifications
- Design type
- Contemporary
- Year of delivery
- 2028
- Delivery date
- First Quarter
- Building State
- In project
- Commencement of work
- 1Q 2026
- Facade
- Stone
- Flooring
- Porcelain stoneware, Large format
- Interior carpentry
- Built-in wardrobes
- Heating
- Radiant Floor
- Kitchen equipment
- Equipped
- Garage
- Included in the price, 2, Underground
- Property type
- New construction
- Bathrooms
- 3
- built square meters
- 254
- Ceiling height
- 2.85
Available units
| Acción | |||||||
|---|---|---|---|---|---|---|---|
| 9 | Houses | 4 | 3 | 348.97 m² | 1 204 970 € | Ver propiedad | |
| 1 | Houses | 3 | 3 | 406.52 m² | 1 562 855 € | Ver propiedad |
Amenities
Development infrastructure
Request the development dossier
We will send you the up-to-date price, available layouts and reservation terms.