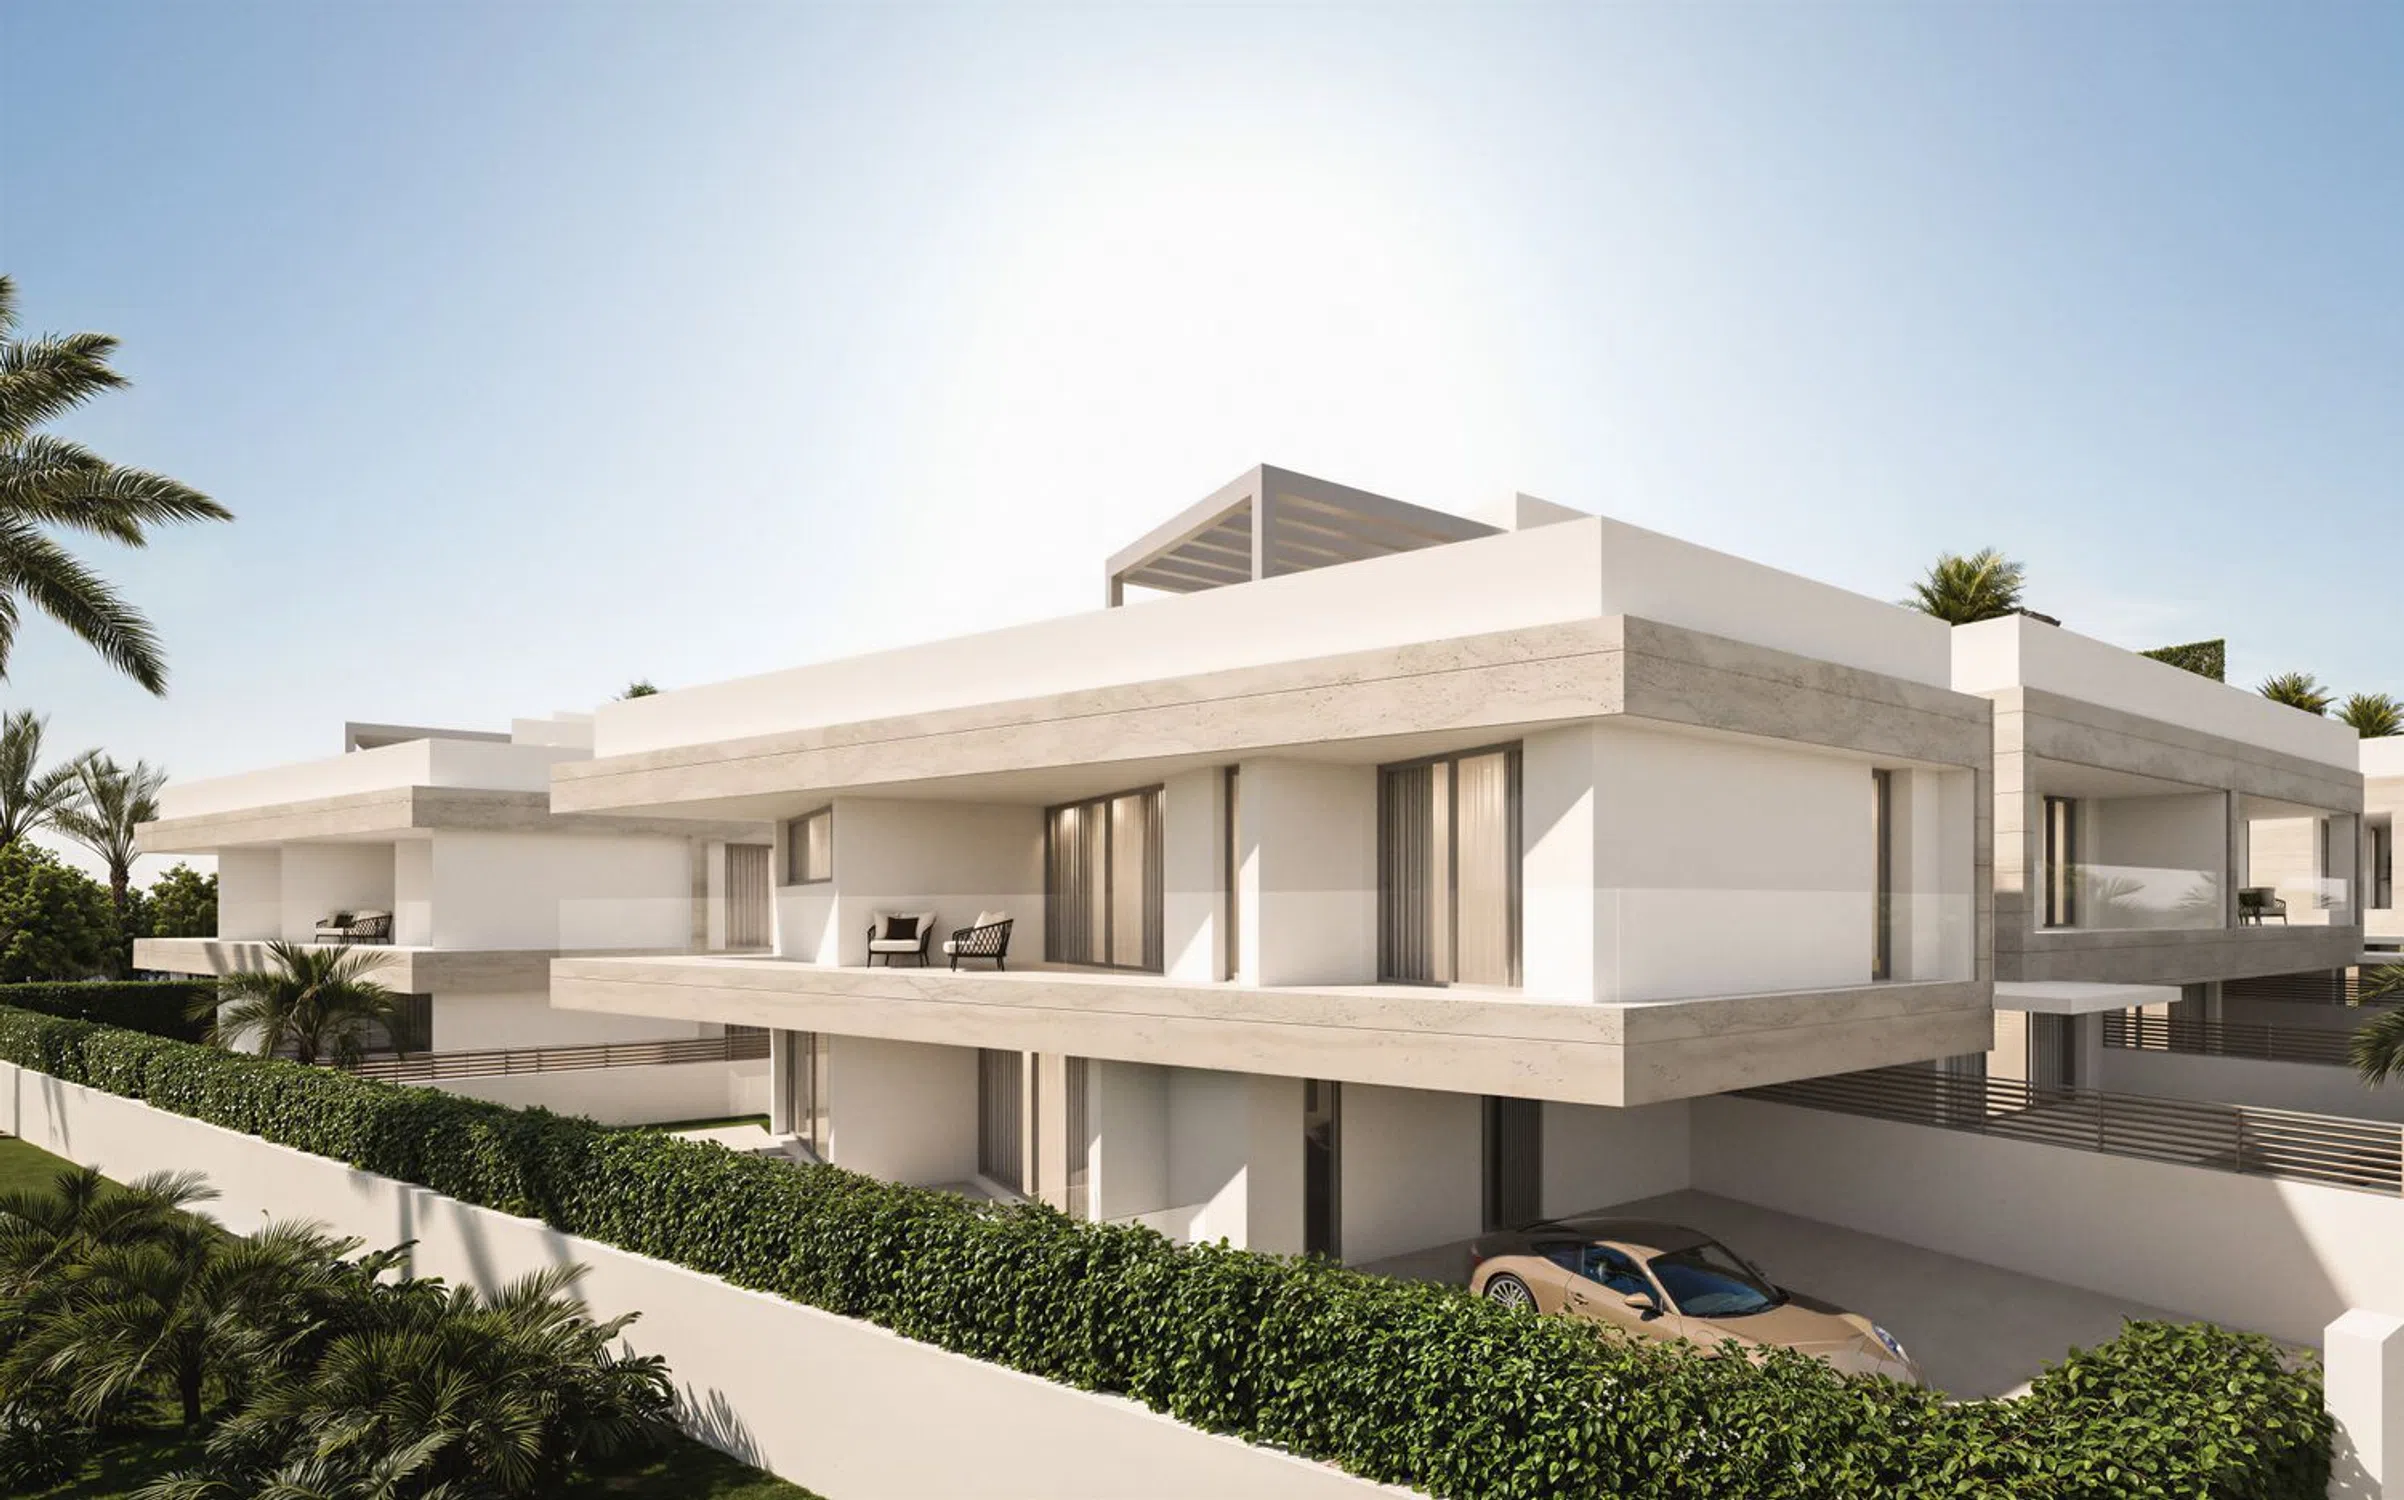
Alcántara del Mar Villas: New development in Marbella, Malaga
Marbella, Malaga View on map Ref.: 1563About the development
Exclusive new property development on the Boulevard of a prime location, just a few minutes' walk from the beach and promenade. This is a high-end residential project that combines contemporary design, high-quality finishes, and a privileged location in one of the most established areas on the Costa del Sol.
The complex comprises 17 apartments, 10 townhouses, 11 semi-detached villas (one fully independent), and 6 commercial premises, offering various types suitable for both permanent residence and investment.
The homes have been designed to maximise brightness and space, featuring large floor-to-ceiling windows, ceiling heights of 2.85 m, and well-connected open spaces. They also incorporate interior patios that promote natural ventilation and wellbeing.
All units boast underfloor heating throughout, large-format porcelain flooring (1×1 m), fully equipped kitchens, and bathrooms with high-quality finishes. The apartments and townhouses enjoy a private solarium, while the villas offer extensive gardens and a private swimming pool.
Main Features of the Villas
- 5 and 6 bedrooms
- 5-6 full bathrooms
- Plots ranging from 306 m² to 380 m²
- Construction area from 426 m² to 450 m²
- Private swimming pool
- Elevator
- Floor-to-ceiling windows
- Underfloor heating throughout
- Equipped kitchen and bathrooms
- Private terraces and solarium
- 2 underground parking spaces included
The development is distinguished by its elegant travertine stone-clad façade, which provides distinction and durability. All homes include a parking space in the underground garage and storage room with direct access via elevator, ensuring comfort and security.
This represents a unique opportunity to live or invest in a prime area, close to the sea, with all services and a modern, tranquil, and well-planned residential environment.
Contact us for more information or to arrange a visit.
Developer
Promotor del proyecto
PONUS MGMT
Development specifications
- Design type
- Modern, Contemporary
- Year of delivery
- 2028
- Delivery date
- First Quarter
- Building State
- In project
- Commencement of work
- 1Q 2026
- Promotion format
- Free
- Flooring
- Porcelain stoneware, Large format
- Interior carpentry
- Built-in wardrobes
- Heating
- Radiant Floor, Air conditioning installation
- Type of kitchen
- Open kitchen
- Kitchen equipment
- Equipped, Furnished
- Sanitary and Bathrooms
- En-suite bathroom, Bathtub
- Security
- Gated residential complex
- Garage
- Included in the price, 2, Underground
- Energy certificate status
- Pending approval
- Energy certificate
- A
- CEE Issuance
- A
- Property type
- New construction
- built square meters
- 427
- Ceiling height
- 2.85
Available units
| Acción | |||||||
|---|---|---|---|---|---|---|---|
| N6 | Houses | 5 | 5 | 427 m² | 2 367 250 € | Ver propiedad | |
| N3 | Houses | 5 | 6 | 440 m² | 2 267 250 € | Ver propiedad | |
| N2 | Houses | 6 | 6 | 450 m² | 2 167 250 € | Ver propiedad | |
| N1 | Houses | 6 | 6 | 450 m² | 2 167 250 € | Ver propiedad | |
| N7 | Houses | 6 | 6 | 450 m² | 2 367 250 € | Ver propiedad | |
| N8 | Houses | 6 | 6 | 450 m² | 2 367 250 € | Ver propiedad | |
| N9 | Houses | 6 | 6 | 450 m² | 2 367 250 € | Ver propiedad | |
| N10 | Houses | 6 | 6 | 450 m² | 2 550 000 € | Ver propiedad | |
| N5 | Houses | 5 | 5 | 540 m² | 2 267 250 € | Ver propiedad | |
| N4 | Houses | 6 | 6 | 550 m² | 2 267 250 € | Ver propiedad |
Amenities
Development infrastructure
Request the development dossier
We will send you the up-to-date price, available layouts and reservation terms.