About the development
Solana Village La Cala: New development in Mijas, Malaga
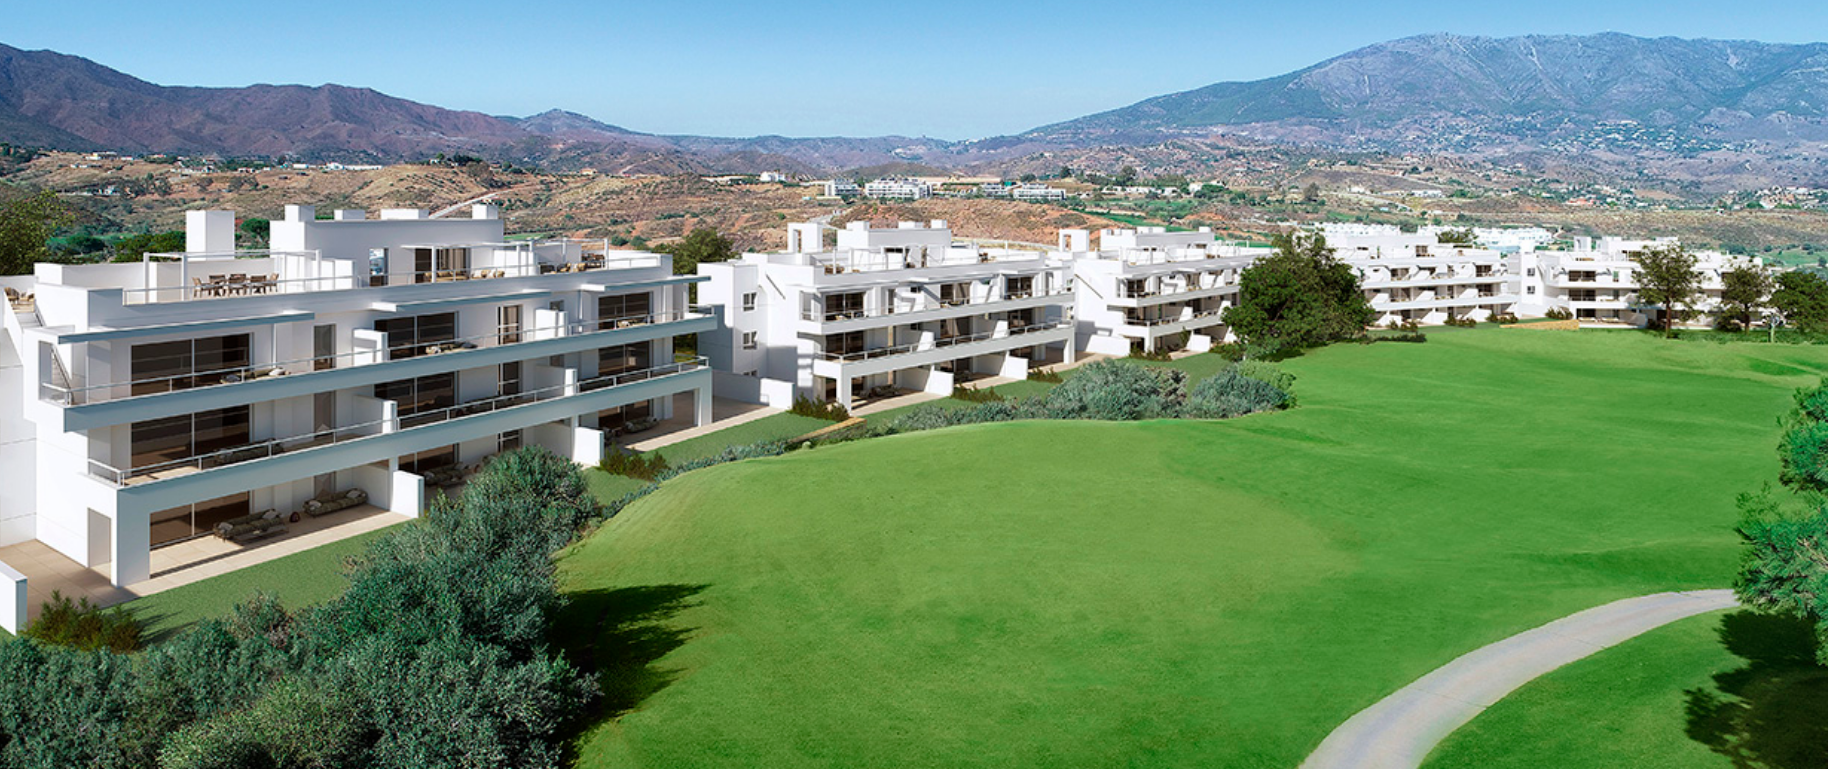
The new range of apartments in this area enjoys a privileged location, perched atop a hill offering stunning views of one of the most prestigious golf courses in the region. Some properties also boast sea views, providing an unparalleled setting. All homes are strategically oriented to the East or South-Southwest, ensuring excellent natural light throughout the day.Advantages of a New Build
These modern apartments are designed to optimize both interior and exterior spaces. The terraces, featuring elegant glass railings, offer views of the golf course and gardens, while ground-floor units have direct access to a private garden. The homes feature a contemporary layout with large windows, air conditioning, fully equipped kitchens, fully furnished bathrooms, and a selection of customization options for finishes. The community is designed for maximum resident comfort, with landscaped areas, swimming pools for adults and children, and multiple parking options, including underground and open-air garages. It is an ideal choice for families looking for a permanent home or investors interested in the holiday rental market.Project Phases and Delivery
This project is currently under construction, with an estimated delivery date set for October 2026. The development will offer 7 new apartments, featuring two- to three-bedroom homes that range from 80 m² to 117 m². Prices start from €450,000 up to €525,000, ensuring comfort and exclusivity in an unparalleled environment.Living in Mijas
Located in Málaga, in the beautiful area of La Cala, this project offers not only luxurious properties but also privileged access to everything the vibrant city has to offer.Developer
Promotor del proyecto
Taylor Wimpey España
Taylor Wimpey de España has been building homes in Spain since 1958. They are part of one of the largest construction companies in the UK - Taylor Wimpey Plc., and take pride in their contribution to housing construction and community development since 1880. The company focuses on adding value through quality construction and offers a wide range of new homes, including 2-bedroom apartments and 3-bedroom houses.
As a responsible developer, Taylor Wimpey de España adheres to principles of health and safety, sustainable environmental practices, providing excellent customer service, and is interested in local communities. The company has extensive experience in new construction in Spain, particularly in the Balearic Islands, Costa Blanca, and Costa del Sol.
Development specifications
- Design type
- Modern, Contemporary
- Year of delivery
- 2026
- Delivery date
- October
- Building State
- Under construction
- Promotion format
- Free
- Show apartment
- Yes
- Flooring
- Porcelain stoneware, Non-slip, Large format
- Carpentry
- Aluminum, Double glazing
- Interior carpentry
- Armored Door, Built-in wardrobes, Roller blinds
- Heating
- Heat pump, Aerothermal energy
- Hot water
- Aerothermal energy
- Type of kitchen
- Open kitchen
- Kitchen equipment
- Furnished, Equipped, Appliance package
- Sanitary and Bathrooms
- En-suite bathroom, Shower tray, Fixed partition, Sink cabinet, Double sink, Porcelain coating
- Lighting
- LED Lighting, Low energy lighting
- Security
- Video intercom
- Garage
- 1, Open air, Underground
- Customization Options
- Flooring customization, Customization of appliances, Kitchen furniture color
- Orientation
- East, South
- Energy certificate status
- Obtained
- Energy certificate
- B
- Property type
- New construction
- built square meters
- 88
- Delivery from purchase
- 2025-26
- Furniture
- With furniture
Available units
| Acción | |||||||
|---|---|---|---|---|---|---|---|
| B11 - 01 - 6 | Apartments | 2 | 2 | 87.92 m² | 1 | 470 000 € | Ver propiedad |
| B16 - BJ - 2 | Apartments | 2 | 2 | 87.92 m² | 0 | 450 000 € | Ver propiedad |
| B16 - 01 - 5 | Apartments | 3 | 2 | 106.87 m² | 1 | 485 000 € | Ver propiedad |
| B16 - BJ - 1 | Apartments | 3 | 2 | 106.87 m² | 0 | 525 000 € | Ver propiedad |
| B17 - 02 - 10 | Apartments | 3 | 2 | 117.42 m² | 2 | 505 000 € | Ver propiedad |
Amenities
Development infrastructure
Development floor plans
Development documents
Request the development dossier
We will send you the up-to-date price, available layouts and reservation terms.