About the development
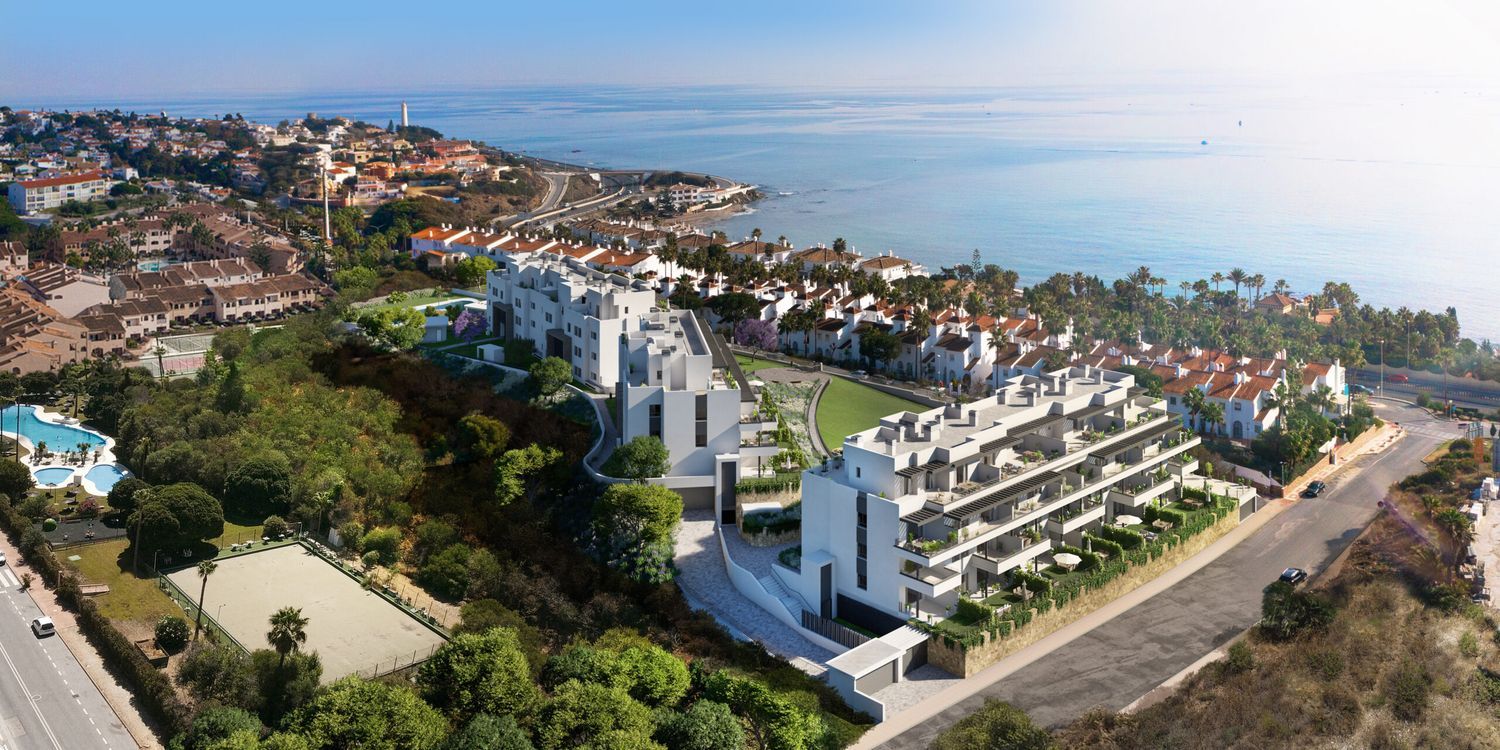
Vitta Marina: New development in Mijas, Malaga
This gated, modern, and functional residential complex is an ideal place to live. The development features 72 apartments, with unit types including 2-bedroom apartments available in sizes ranging from 100.53 m² to 133 m². The pricing of these properties ranges from 491,800 € to 749,400 €.
All apartments have a south or southwest orientation, offering sea views for many units. Ground floor apartments boast pleasant gardens, while other units provide spacious terraces. Each home includes at least one parking space and a storage unit, ensuring convenience for all residents.
Every detail has been carefully considered to make this project the perfect home. The residences are attractively designed with an urban, exclusive, and functional style, using top-quality materials to ensure excellence in living standards.
The complex is currently under construction, with the expected delivery date set for the second quarter of 2026. The project consists of multiple phases, culminating in the handover of keys to the new homeowners.
Life in the city Mijas is vibrant, with the complex situated in a prime location, nestled between two charming coastal towns and only a two-minute walk from the beach. The area offers a variety of leisure and service opportunities, including nearby golf courses, shopping centers, supermarkets, restaurants, a health center, and several pharmacies.
This unique environment is very well connected, with direct access to the A-7 Costa del Sol highway and proximity to the AP-7 motorway. Additionally, the location is less than 25 minutes from Málaga International Airport and 40 minutes from the train station, with nearby access to significant tourist destinations such as a luxury port, a historic city center, and another coastal town.
Residents will enjoy a range of amenities including a swimming pool, landscaped garden zones, green areas, and an elevator for added convenience.
Developer
Promotor del proyecto
Magnum y Partners
Por más de 30 años, Magnum & Partners ha ofrecido soluciones innovadoras en el ámbito inmobiliario. Aquí podrás descubrir quiénes son y cómo pueden ayudarte.
De las Raíces a las Alturas: Nuestro Camino
Magnum & Partners se estableció con el objetivo de convertirse en una consultora inmobiliaria residencial de referencia en España. Gracias a un equipo multidisciplinar de profesionales con más de tres décadas de experiencia en el sector, la consultora ha logrado consolidarse incluso durante los periodos más convulsos del mercado inmobiliario, manteniendo un crecimiento anual sostenido de más del 32%.
50 promociones a nivel nacional
Más de 3,847 viviendas gestionadas
1,090 millones de euros en volumen de ventas
Historia de Magnum & Partners
Descubre la trayectoria de Magnum & Partners a través de los años y su constante innovación en consultoría inmobiliaria.
Línea de tiempo:
2009: Fundación de Magnum & Partners. Primer contrato de comercialización con Caja Madrid y Aliseda.
2010: Apertura de delegaciones en Málaga, Sevilla y Valencia.
2011: Expansión a nuevas líneas de negocio: consultoría, análisis y valoraciones, estudios de mercado.
2012: La empresa supera los 4,500 activos en cartera de entidades financieras.
2013: Inicia colaboración con SAREB en consultoría y comercialización.
2014: Actúa como asesor de Real Estate para Lone Star en la Operación Lyon (adquisición de Neinor).
2015: Se convierte en el socio local para la comercialización de viviendas para inversores internacionales.
2016: Inicia la rehabilitación y comercialización del emblemático edificio madrileño en Gran Vía 68 como Promoción Delegada.
2017: Incorpora las viviendas de alquiler en su actividad de comercialización.
2018: Inaugura nueva sede central en Madrid y abre oficina en Bilbao.
2019: Alcanza una cartera de 3,800 viviendas de obra nueva en venta y 4,000 viviendas en alquiler en exclusiva en toda España.
2020: Actúa como asesores BTR para fondos de inversión.
2021: Intermediación en la adquisición de 300,000 m² de suelo en Valgrande (Los Carriles, Alcobendas) para Neinor Homes.
Development specifications
- Design type
- Modern
- Year of delivery
- 2026
- Delivery date
- II Quarter
- Building State
- Under construction
- Construction phase
- Hand over of keys
- Promotion format
- Free
- Flooring
- Ceramic tile
- Carpentry
- Double glazing, PVC
- Interior carpentry
- Armored Door, Modular cabinets, Lacquered white doors
- Heating
- Heat pump
- Hot water
- Aerothermal energy
- Type of kitchen
- Open kitchen
- Kitchen equipment
- Equipped
- Energy certificate status
- In process
- Energy certificate
- B
- Property type
- New construction
- built square meters
- 101
- Energy consumption
- En trámite
Available units
| Acción | |||||||
|---|---|---|---|---|---|---|---|
| 3 5 1ª A | Apartments | 3 | 2 | 97.79 m² | 1 | 494 300 € | Ver propiedad |
| 2 | Apartments | 2 | 2 | 100.53 m² | 0 | 495 500 € | Ver propiedad |
| 57 | Apartments | 3 | 2 | 109.35 m² | 3 | 749 400 € | Ver propiedad |
| 18 | Apartments | 3 | 2 | 113.53 m² | 0 | 491 800 € | Ver propiedad |
Amenities
Development infrastructure
Request the development dossier
We will send you the up-to-date price, available layouts and reservation terms.